28 WEYBRIDGE DRIVE
Single Family Home $ 749,000

28 WEYBRIDGE DRIVE

Ottawa, ON K2J2Z7

  • 3 Beds
  • 3 Baths
    Half Baths: 1
  • 1,500 SqFt
  • - Year Built
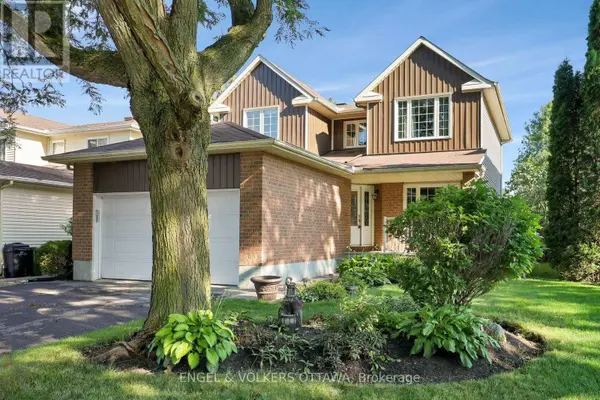
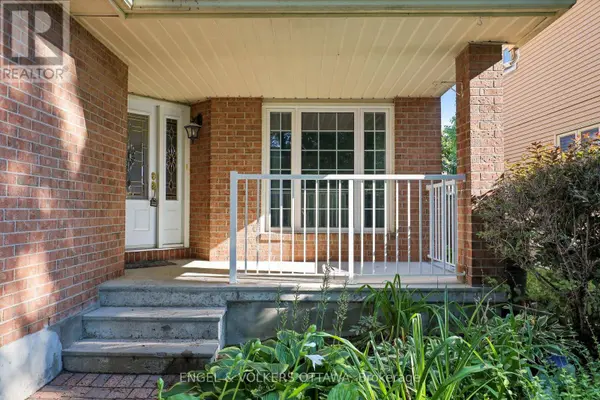
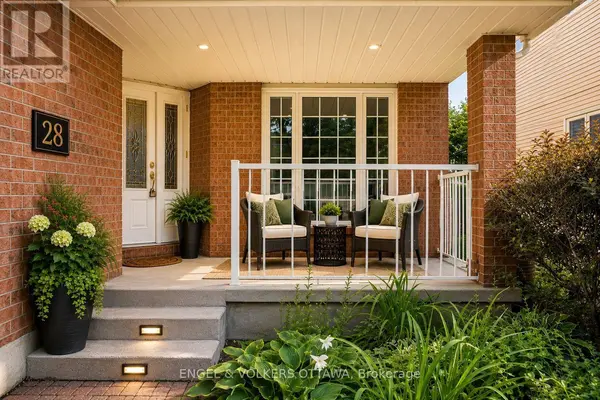
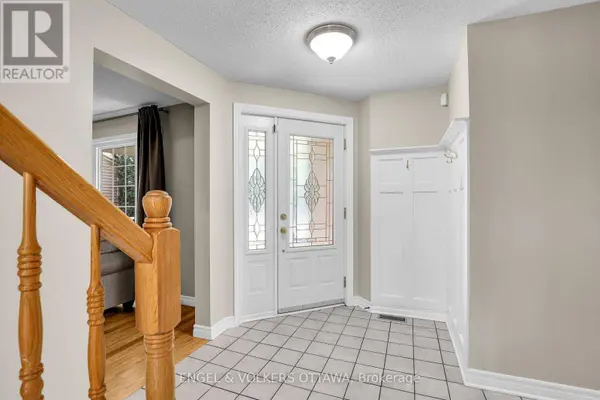
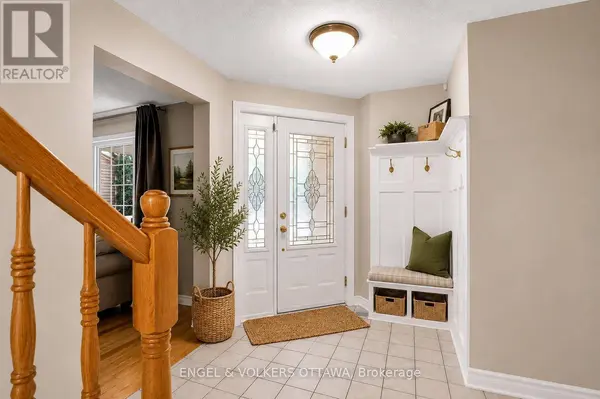
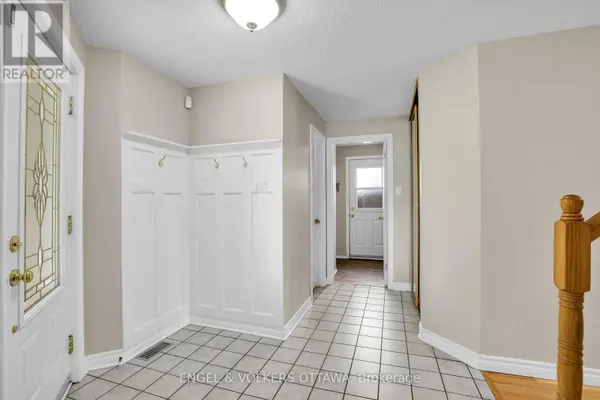
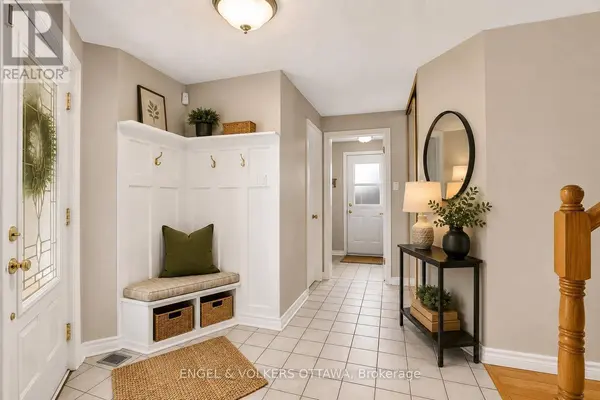
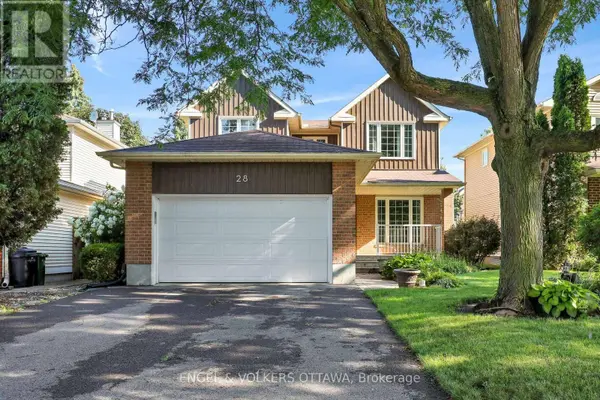
Welcome to this beautifully maintained 3-bedroom, 3-bathroom detached home with a double-car garage, perfectly situated in a sought-after family-friendly neighbourhood. Offering an ideal blend of comfort, functionality, and convenience, this home is just minutes from excellent schools, parks, walking trails, shopping, restaurants, and everyday amenities, making it the perfect place to put down roots.Step inside to discover a bright and inviting interior that has been freshly painted in modern, neutral tones, creating a fresh, move-in-ready feel throughout. The spacious main floor offers an excellent layout for both everyday living and entertaining, with generous principal rooms and plenty of natural light.Upstairs, you'll find three well-proportioned bedrooms, including a comfortable primary retreat complete with its own ensuite bathroom and ample closet space. Two additional bedrooms and a full family bathroom provide plenty of room for children, guests, or a home office.The fully finished basement expands your living space with a warm and welcoming recreation room featuring a cozy gas fireplace-perfect for family movie nights, a playroom, home gym, or entertaining friends during every season. Rooms have been virtually staged. (id:24570)
Listed by ENGEL & VOLKERS OTTAWA

PROPERTY DETAIL

  • Key Details

    Property Type Single Family Home

    Sub Type Freehold

    Listing Status Active

    Purchase Type For Sale

    Approx. Sqft 1500 - 2000

    Square Footage 1, 500 sqft

    Price per Sqft $499

    Subdivision 7703 - Barrhaven - Cedargrove/Fraserdale

    MLS Listing ID X13673764

    Bedrooms 3

    Half Baths 1

    Property Sub-Type Freehold

  • Location

    Province ON

  • Rooms

    Kitchen 1.0

    Extra Room 1 Second level Measurements not available Bathroom

    Extra Room 2 Second level Measurements not available Bathroom

    Extra Room 3 Second level 3.09 m X 3.91 m Primary Bedroom

    Extra Room 4 Second level 3.27 m X 3.07 m Bedroom 2

    Extra Room 5 Second level 3.3 m X 3.91 m Bedroom 3

    Extra Room 6 Lower level 3.09 m X 4.39 m Office

  • Building

    Story 2

    Sewer Sanitary sewer

  • Interior

    Heating Forced air

    Cooling Central air conditioning

    Fireplaces Number 1

  • Exterior

    Parking Features Yes

    View Y/N No

    Attached Garage No

    Total Parking Spaces 6

    Garage Yes

    Private Pool No

  • Others

    Ownership Freehold

CONTACT

GET IN TOUCH

Your Full Name
Your Phone Number*
Write Your Message