
GET MORE INFO
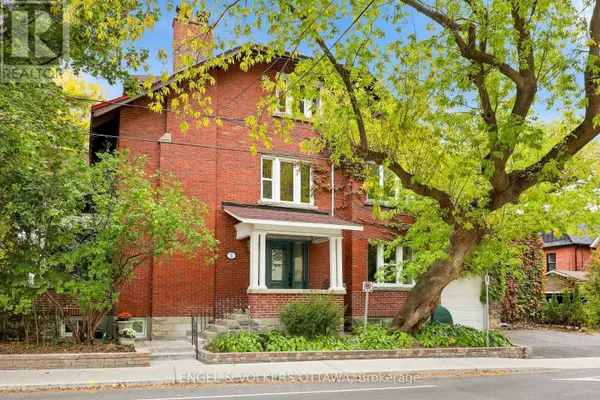
Multi-Family $ 1,699,000
5 WOODLAWN AVENUE
Ottawa, ON K1S2S8
- 4 Beds
- 4 Baths
- - Year Built
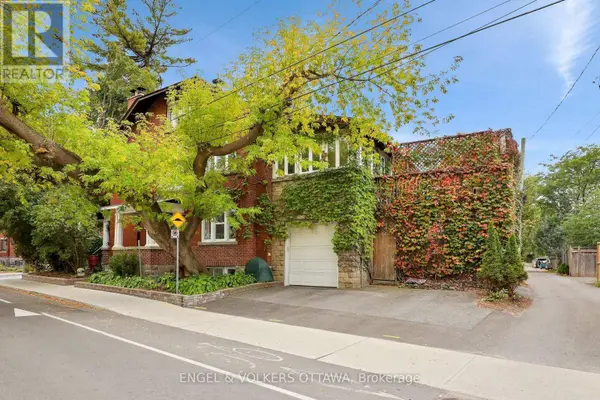
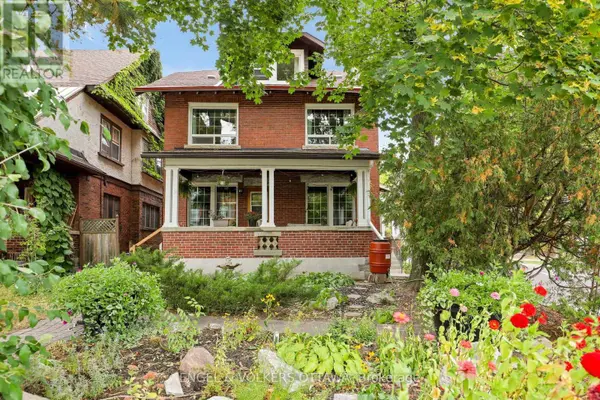
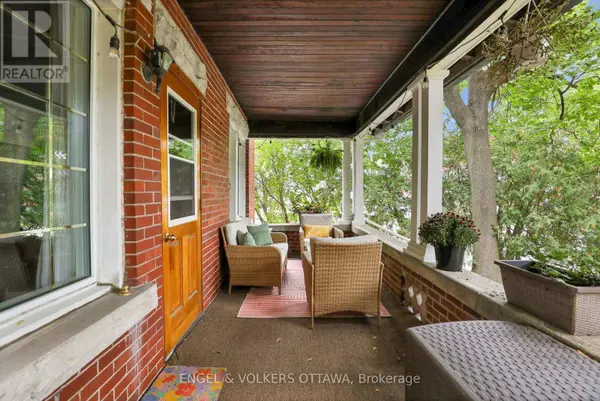
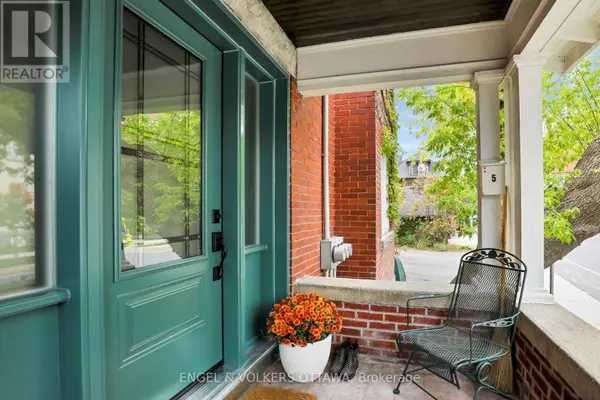
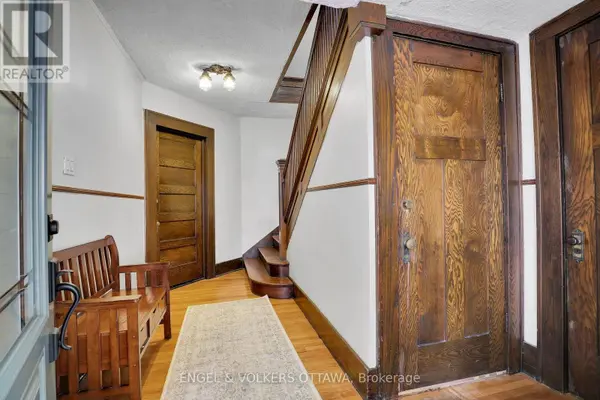
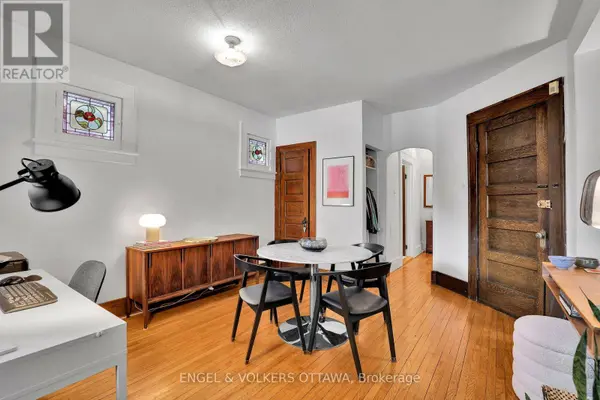
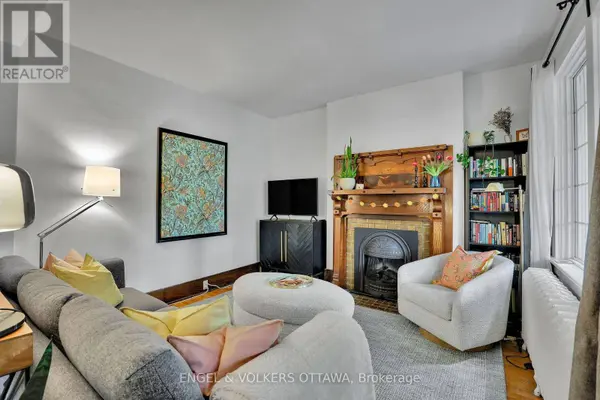
A truly rare opportunity in the heart of the Glebe! Lovingly cared for by the same family for almost 40 years, this special property is being offered for sale for the first time in more than four decades. Thoughtfully configured as a three-unit home, it offers exceptional flexibility for multi-generational living, extended family, or those looking for additional income potential.Filled with character and a wonderful sense of home, the property reflects decades of pride of ownership while offering an exciting opportunity for its next chapter. The versatile layout allows families to live together while maintaining their own private spaces-an increasingly sought-after combination in one of Ottawa's most desirable neighbourhoods.Adding to the appeal is the exceptional parking-a rare find in the Glebe-with a garage and parking for up to five vehicles.The location is outstanding. Enjoy the very best of Glebe living with Lansdowne, the Rideau Canal, parks, cafés, restaurants, boutiques and everyday conveniences all within easy walking distance.Whether envisioned as a multi-generational family residence, an owner-occupied property with supplementary income, or a unique investment opportunity, this much-loved Glebe home offers remarkable possibilities in an exceptional location. A property with history, flexibility and tremendous potential-ready to welcome its next generation of owners. (id:24570)
Listed by ENGEL & VOLKERS OTTAWA
GALLERY
PROPERTY DETAIL
Key Details
Property Type Multi-Family
Listing Status Active
Purchase Type For Sale
Approx. Sqft 3000 - 3500
Subdivision 4401 - Glebe
MLS Listing ID X13840358
Bedrooms 4
Location
Province ON
Rooms
Kitchen 3.0
Extra Room 1 Second level 3.55 m X 3.94 m Living room
Extra Room 2 Second level 4.36 m X 3.38 m Dining room
Extra Room 3 Second level 2.07 m X 2.29 m Bathroom
Extra Room 4 Second level 3.12 m X 3.03 m Bedroom
Extra Room 5 Second level 4.16 m X 3.54 m Kitchen
Extra Room 6 Second level 6.95 m X 3.57 m Family room
Building
Story 3
Sewer Sanitary sewer
Interior
Cooling None
Fireplaces Number 3
Exterior
Parking Features Yes
View Y/N No
Attached Garage No
Total Parking Spaces 5
Garage Yes
Private Pool No
CONTACT

Karen McClintock
Powered by Lofty Inc. Copyright 2026. All Rights Reserved. Privacy Policy & TOS